
Open House Tue, Sep 29th 6:00 PM - 7:30 PM - Primary on Main









Address
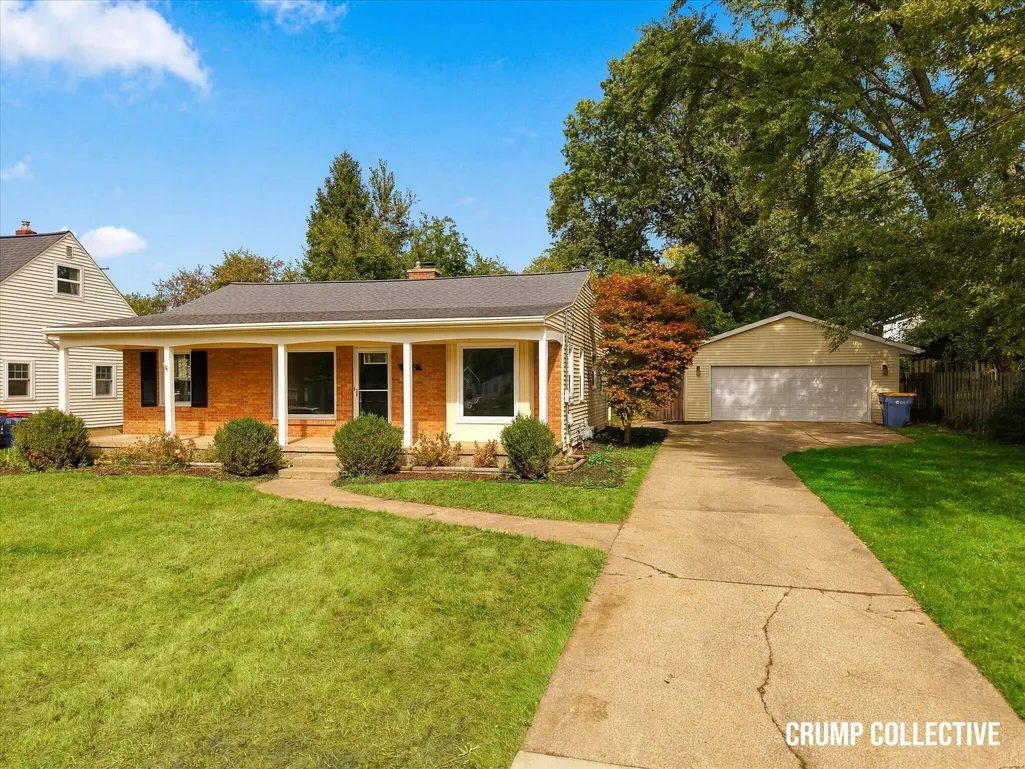
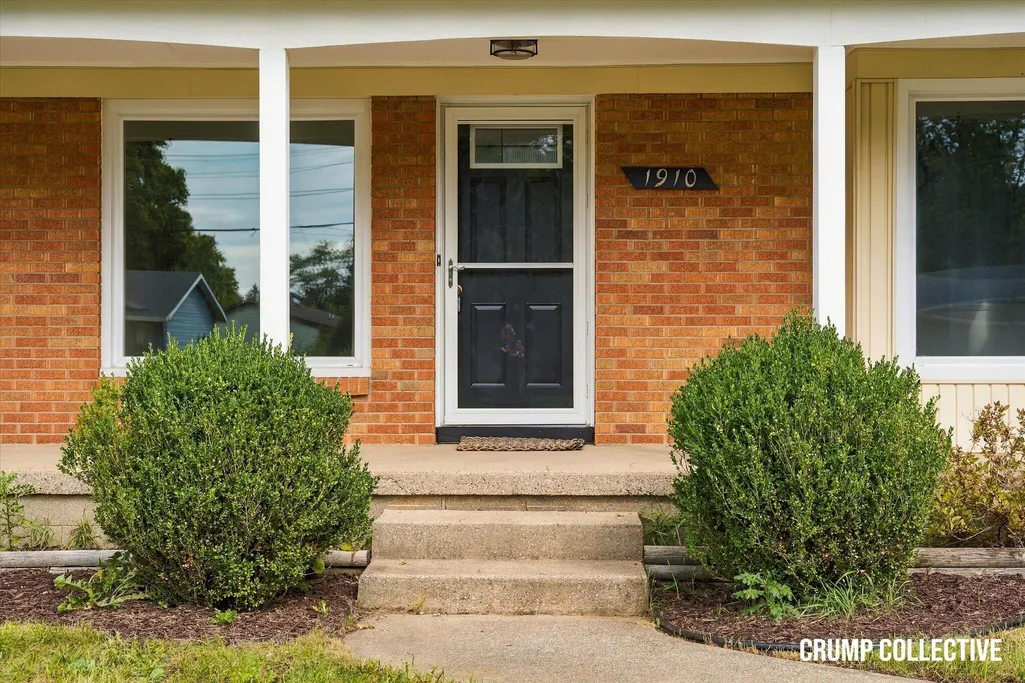
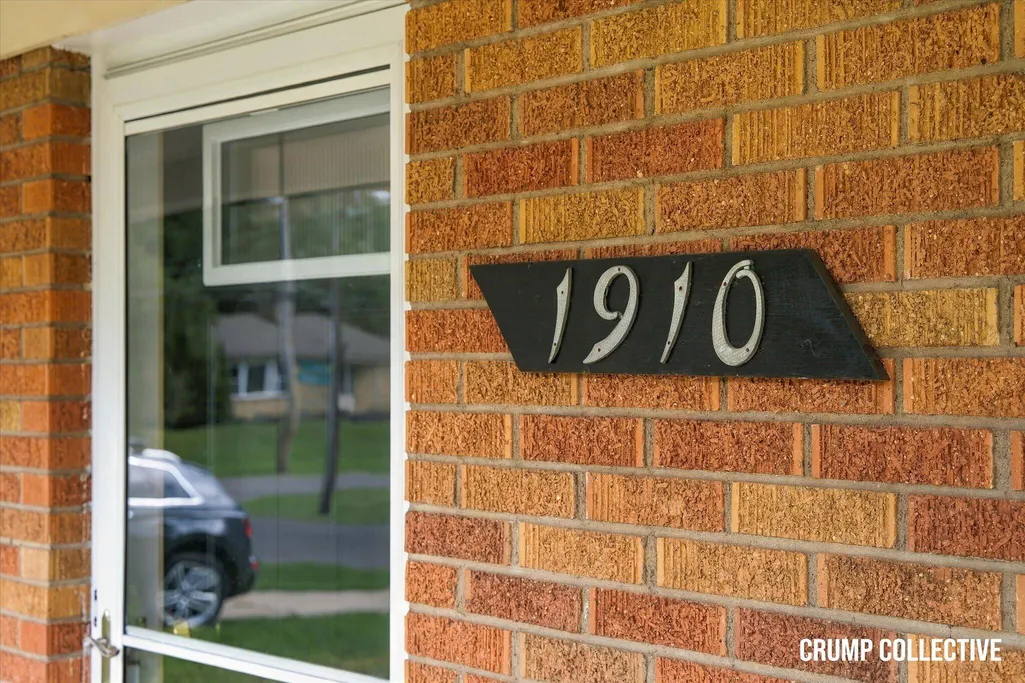
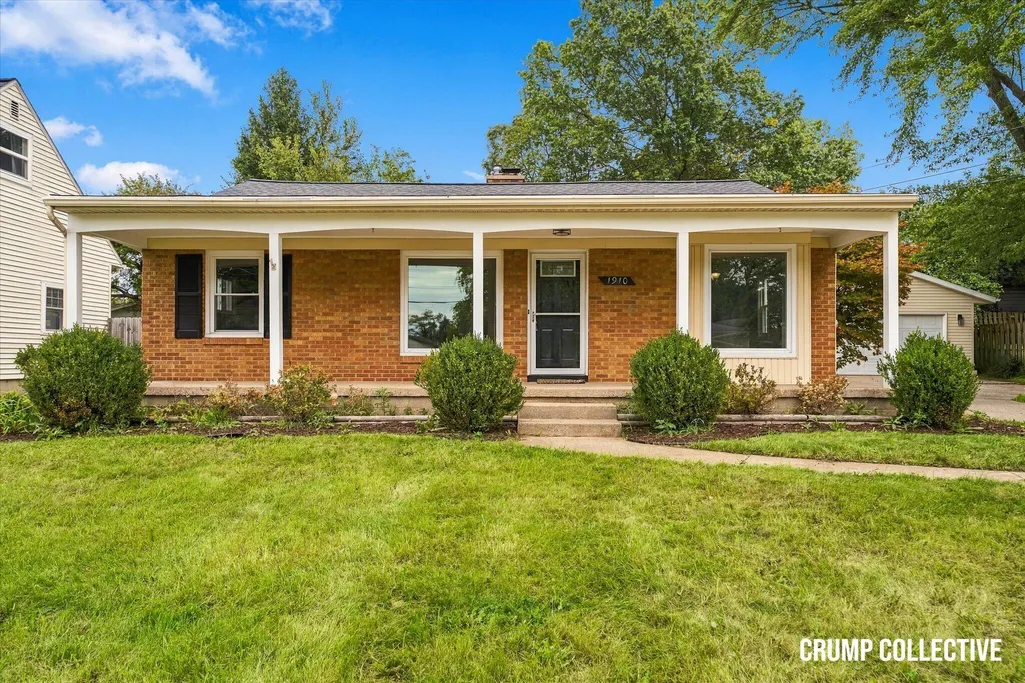
1910 Covington Drive Se, Grand Rapids, MI
Price
$ 399,900
Property Attributes
- MLS#26051678
- TypeSingle Family
- Listing Status Active
- CountyKENT
- CityGrand Rapids
- AreaCity of Grand Rapids
- NeighborhoodCity of Grand Rapids
- Zip49506
- StyleRanch
- Year Built1957
- Taxes$ 7138
- Price$ 399,900
- Bedrooms4
- Full Bathrooms2
- Half Bathrooms0
- Sqr Footage2228
- Lot Size0.22 Acres
Data Source:
Michigan Regional Information Center (MICHRIC)
Property Description
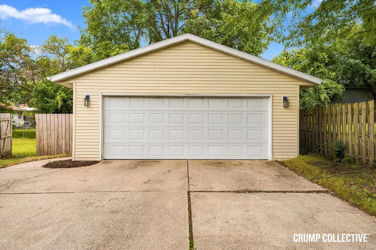
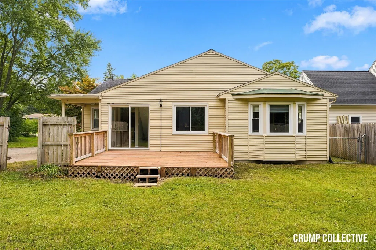
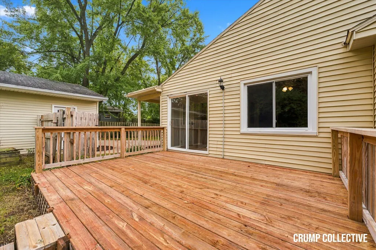
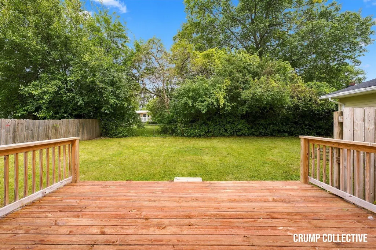
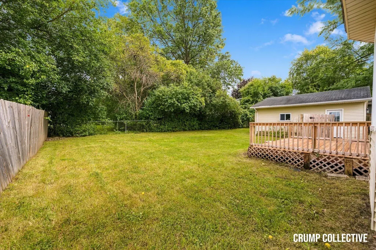
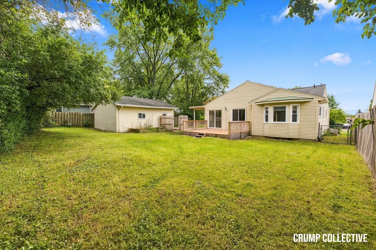
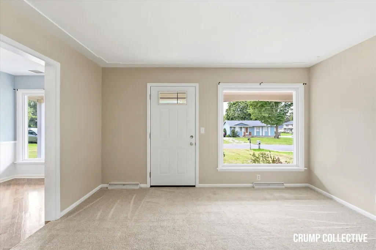
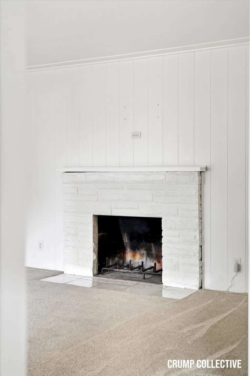
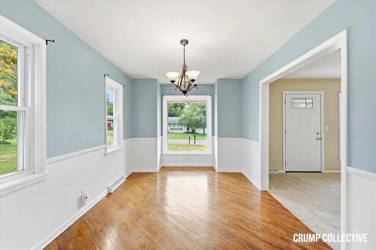
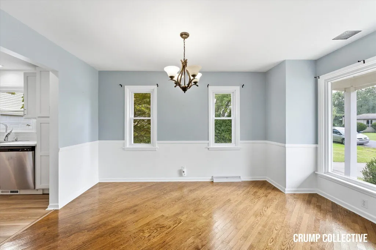
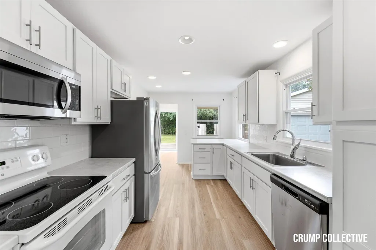
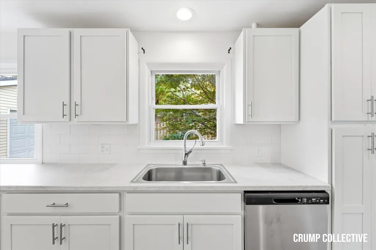
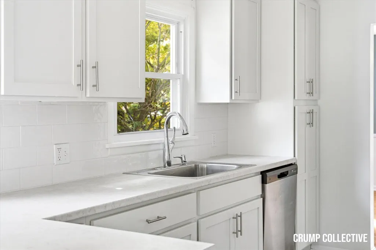
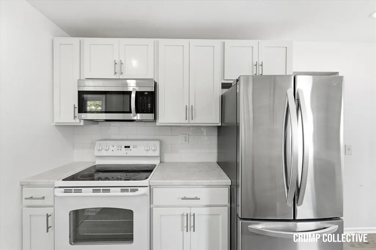
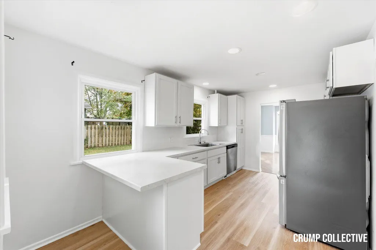
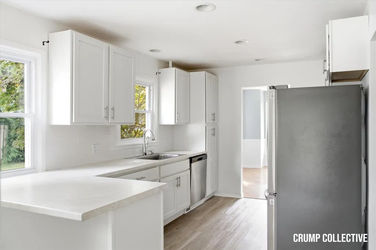
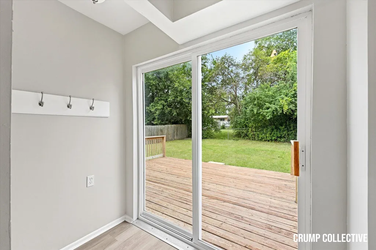
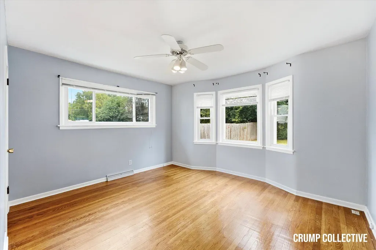
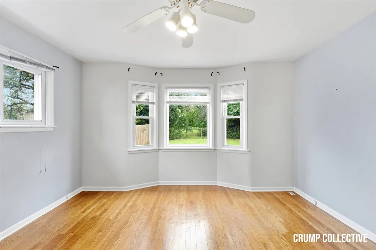
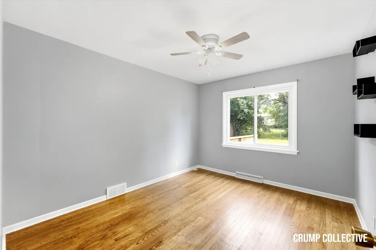
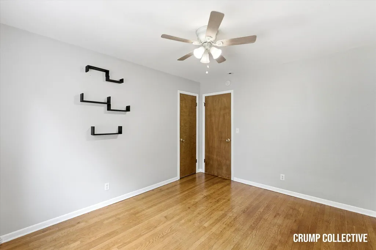
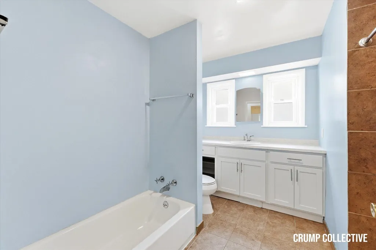
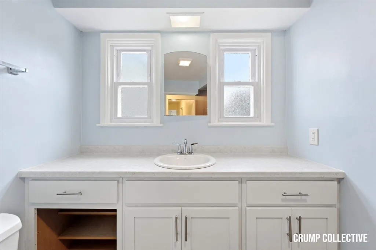
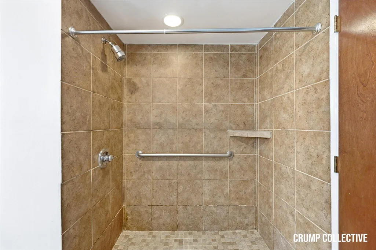
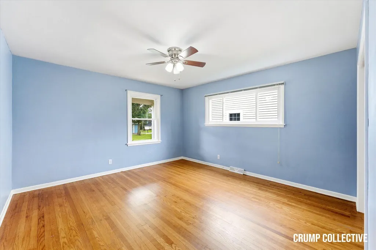
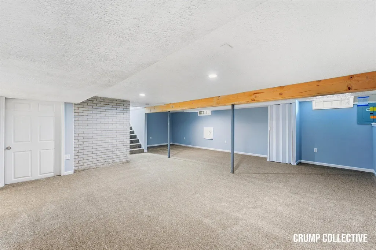
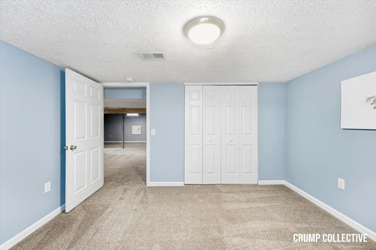
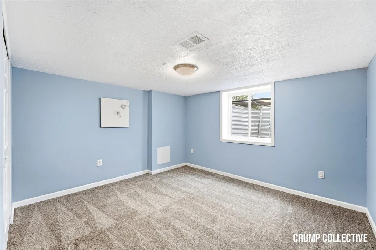
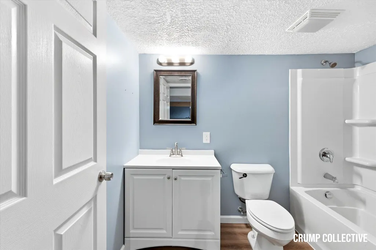
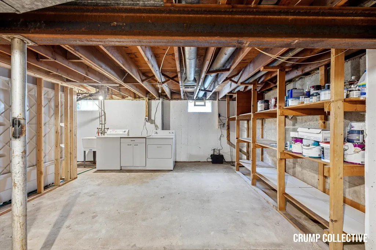
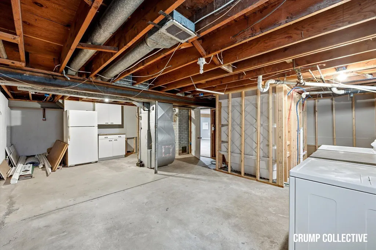
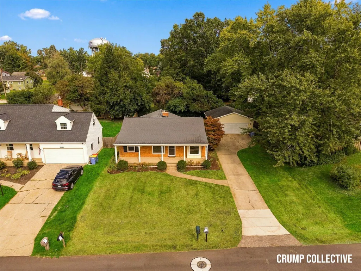
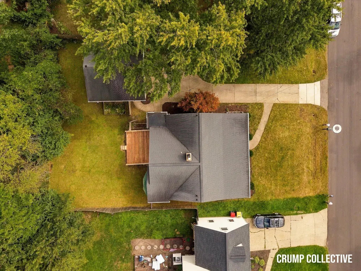
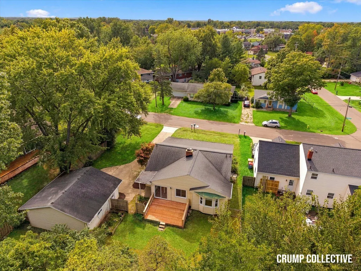
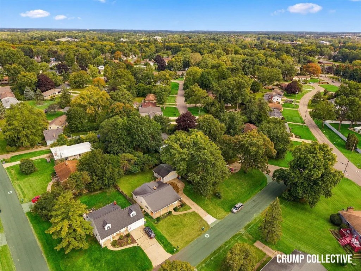
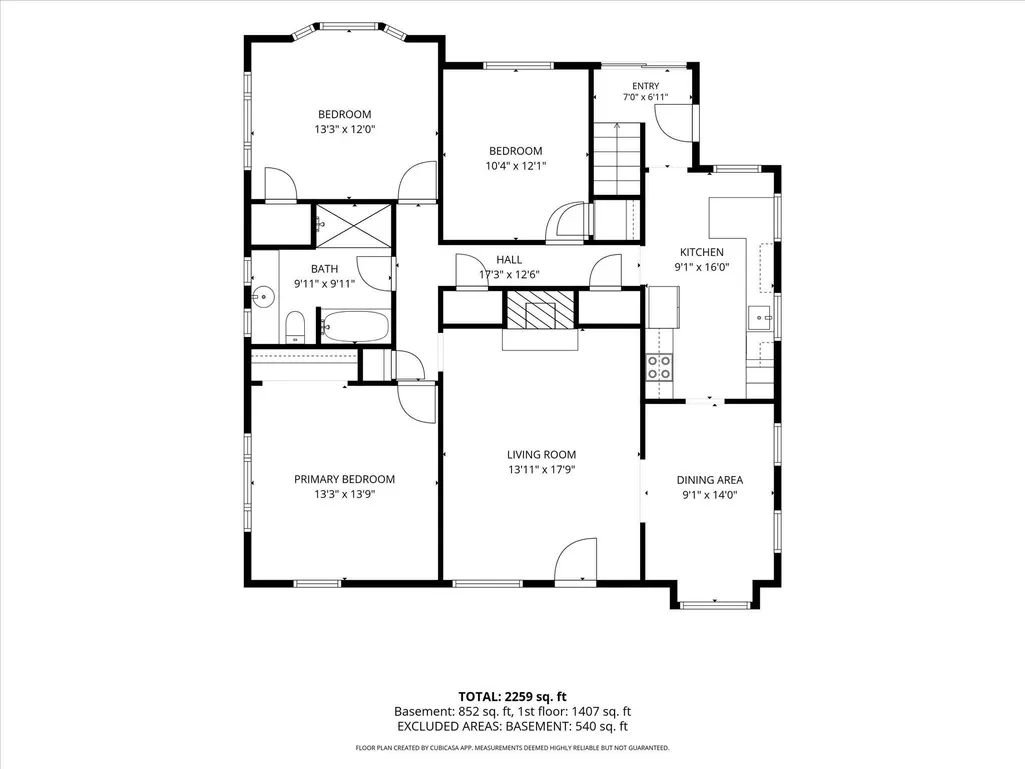
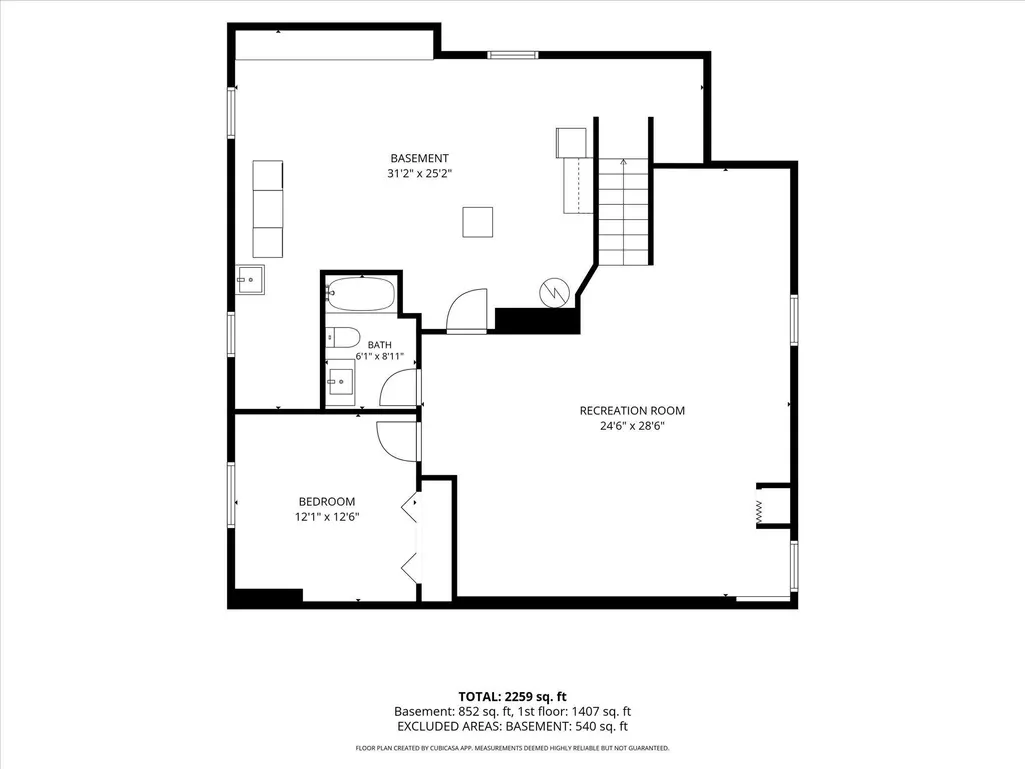
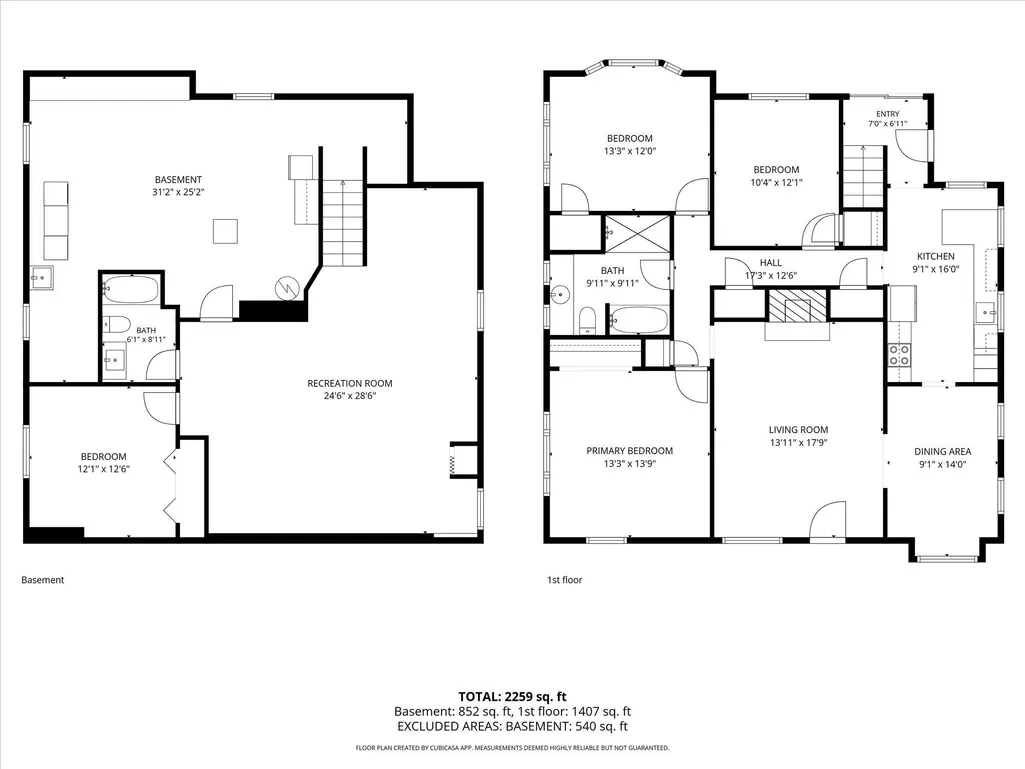
Location is everything when it comes to 1910 Covington. Just minutes to East Grand Rapids, Calvin College, Breton Village, and 28th Street this home puts you in the middle of it all. Nestled in a very desirable neighborhood offering a main floor with a generous sized 14x9 dining room, updated kitchen, a large living room with a fireplace, a full bathroom, and 3 bedrooms on the main floor to cap off the very favorable layout. The basement was just redone with new paint and carpet and offers a 4th bedroom and another updated full bathroom just waiting to host your next movie night or game day party. Outside you'll enjoy the oversized 24x24 two stall garage, a fully fenced back yard, and a deck to enjoy those crisp fall evenings. Schedule your showing today!
| Price History | |
|---|---|
| 9/28/2026 | Listed $399,900 |
General Features
| Sewer | Public |
|---|---|
| Heating | Forced Air |
| Cooling | Central Air |
| Possession | Close Of Escrow |
| Roof | Composition |
| Appliances | Dishwasher,Dryer,Microwave,Range,Refrigerator,Washer |
| Garage Spaces | 2.0 |
| Architectural Style | Ranch |
| Construction Materials | Brick,Vinyl Siding |
| Year Built | 1957 |
| Stories Count | 1 |
| Township | City of Grand Rapids |
| Property Subtype | Single Family Residence |
| Tax Year | 2025 |
| Ownership | Private Owned |
| Accessibility | 36 Inch Entrance Door,36' or + Hallway,Low Threshold Shower |
| County | Kent |
| New Construction | No |
| Property Type | Residential |
| Attached Garage | No |
| Garage Y/N | Yes |
| Total Rooms | 7 |
| Full Baths | 2 |
| Status | Active |
| Directions | South on Woodlawn off of Burton. Immediate left on Ardmore St. to Covington. |
| City | Grand Rapids |
| High School District | Grand Rapids |
| Zoning Description | Residential |
| Lot Size Units | Acres |
| Lot Size Square Feet | 9409.0 |
| Carport Y/N | No |
| Listing Terms | Cash,FHA,VA Loan,MSHDA,Conventional |
| Land Lease Y/N | No |
| Tax Annual Amount | 7138.1 |
| Home Warranty Y/N | No |
| Lease Renewal Y/N | No |
| Additional Parcels Y/N | No |
| Rent Control Y/N | No |
| Standard Status | Active |
| Tax Assessed Value | 138241 |
| MobileHomeRemainsYN | No |
| Legal Description | LOT 180* PARIS HIGHLANDS |
| Senior Community | None |
Interior Features
| Basement | Full |
|---|---|
| Flooring | Carpet,Laminate,Tile,Wood |
| Total Fireplaces | 1 |
| Fireplace Features | Living Room |
| Air Conditioning Y/N | Yes |
| Heating Y/N | Yes |
| Window Features | Replacement |
| Fireplace Y/N | Yes |
| Laundry Features | In Basement |
| Total Bedrooms | 4 |
| Below Grade Finished Area | 850.0 |
| Main Level Bedrooms | 3 |
| Total Baths | 2 |
Exterior Features
| Parking Features | Garage Faces Front,Garage Door Opener,Detached |
|---|---|
| Water Source | Public |
| Lot Size Area | 0.22 |
| Spa | No |
| Building Area Total | 1387.0 |
| Lot Dimensions | 80x118 |
| Lot Size Acres | 0.22 |
| Road Surface Type | Paved |
| Waterfront Y/N | No |
| Crops Included Y/N | No |
| Horse Y/N | No |
| Irrigation Water Rights Y/N | No |
Amenities
- Foreclosure
- Views
- Short Sale
- New Construction
- Adult 55+
- Lease To Own
- No HOA Fees
- Furnished
- Primary On Main
- Air Conditioning
- Seller Finance
- Green
- Fixer Upper
- Horse
- Golf
- Fireplace
- Deck
- Garage
- Basement
- Pool
Property vs Single Family Average in 49506
Price
Taxes
Year Built
In The Neighborhood
Open House
Grand Rapids
$ 324,900
1139 Houseman Avenue Ne
Grand Rapids, MI 49503
- Type
- Single Family
- Size
- 1,753 SqFt
- Rooms
- 3 Beds + 2 Baths
Just Listed
Grand Rapids
$ 224,900
2154 Mckee Avenue Sw
Grand Rapids, MI 49503
- Type
- Single Family
- Size
- 966 SqFt
- Rooms
- 3 Beds + 1.5 Baths
Just Listed
Grand Rapids
$ 179,900
945 Jennette Avenue Nw
Grand Rapids, MI 49504
- Type
- Single Family
- Size
- 690 SqFt
- Rooms
- 2 Beds + 1 Baths
Just Listed
Grand Rapids
$ 310,000
1029 Park Street Sw
Grand Rapids, MI 49504
- Type
- Single Family
- Size
- 1,721 SqFt
- Rooms
- 4 Beds + 2 Baths
Just Listed
Grand Rapids
$ 210,000
1818 Francis Avenue Se
Grand Rapids, MI 49507
- Type
- Single Family
- Size
- 1,324 SqFt
- Rooms
- 3 Beds + 1.5 Baths
Just Listed
Grand Rapids
$ 250,000
3325 Paris Avenue Ne
Grand Rapids, MI 49525
- Type
- Single Family
- Size
- 1,080 SqFt
- Rooms
- 3 Beds + 1 Baths
Just Listed
Grand Rapids
$ 289,876
512 Curtis Street Ne
Grand Rapids, MI 49505
- Type
- Single Family
- Size
- 1,492 SqFt
- Rooms
- 4 Beds + 2 Baths
Primary On Main
Grand Rapids
$ 180,000
1709 Newark Avenue Se
Grand Rapids, MI 49507
- Type
- Single Family
- Size
- 1,364 SqFt
- Rooms
- 4 Beds + 1 Baths
Primary On Main
Grand Rapids
$ 575,000
2352 Jefferson Drive Se
Grand Rapids, MI 49507
- Type
- Single Family
- Size
- 2,963 SqFt
- Rooms
- 5 Beds + 3 Baths
Primary On Main
Grand Rapids
$ 230,000
721 Lafayette Avenue Ne
Grand Rapids, MI 49503
- Type
- Single Family
- Size
- 1,461 SqFt
- Rooms
- 3 Beds + 1 Baths
Primary On Main
Grand Rapids
$ 264,900
1037 Burton Street Se
Grand Rapids, MI 49507
- Type
- Single Family
- Size
- 1,470 SqFt
- Rooms
- 4 Beds + 1 Baths
Grand Rapids
$ 235,000
1543 Turner Avenue
Grand Rapids, MI 49504
- Type
- Single Family
- Size
- 1,440 SqFt
- Rooms
- 3 Beds + 1 Baths
 Listing information is provided by Participants of the MichRIC MLS. IDX information is provided exclusively for personal, non-commercial use, and may not be used for any purpose other than to identify prospective properties consumers may be interested in purchasing. Information deemed reliable but not guaranteed. ©: MichRIC MLS. Last Update September 28, 2026 6:02 AM UTC
